<-- style PDP --> 108 Pleasant Ridge Road, Brantford - Single Family Residence for sale for $1,199,995
  • sold
  • leased

108 Pleasant Ridge Road

Brantford, ON, N3T 5L5 - SW Rural

$1,199,995$000000

  • Neighbourhood

    SW Rural

  • Major Intersection

  • Listed Since: 2030 day(s)

  • Last update: 1591 day(s) ago

Overview

  • Property Type

    Single Family Residence, Bungalow

  • Bedrooms

    2 + 1

  • Bathrooms

    3

  • Basement

    Separate Entrance, Walk-Up Access, Full, Partially Finished

  • Kitchen

    n/a

  • Total Parking

    10 (2 null Garage)

  • Lot Size

    105.00x685 (Square Feet)

  • Taxes

    $5,000.00 (2021)

  • Type

    Freehold

Property Description

Property description for 108 Pleasant Ridge Road, Brantford

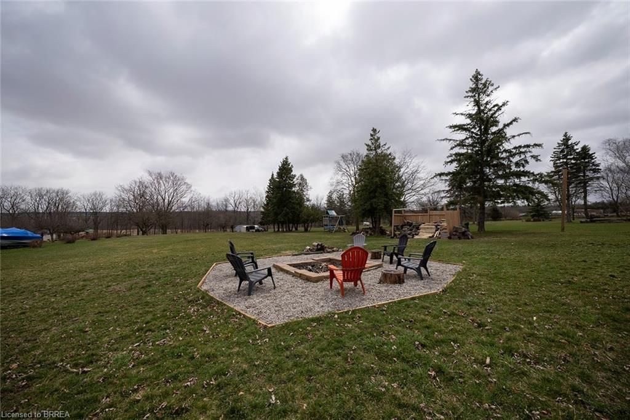
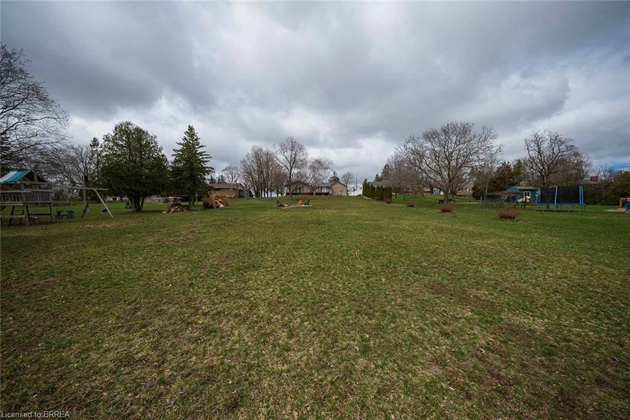
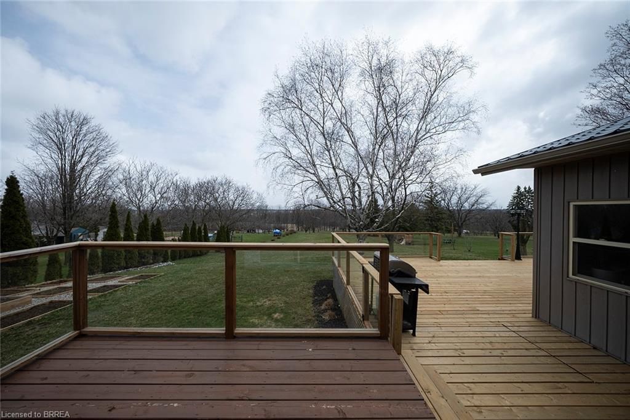
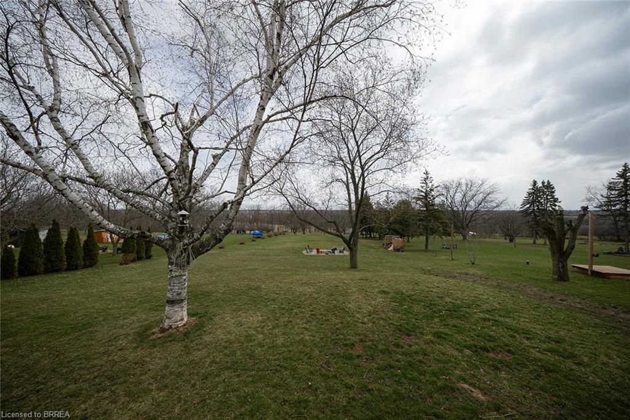
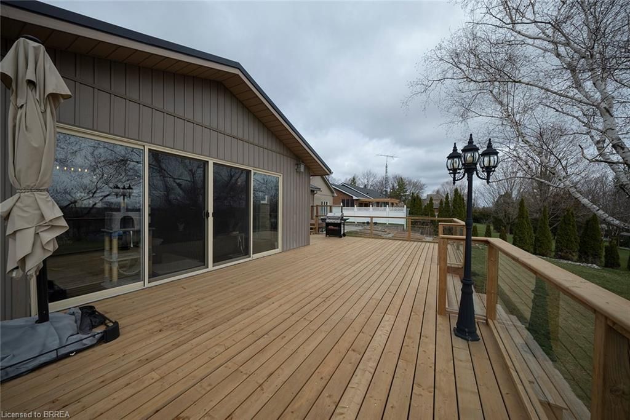
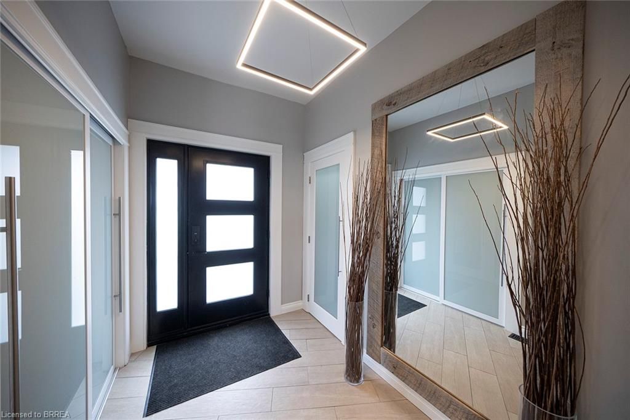
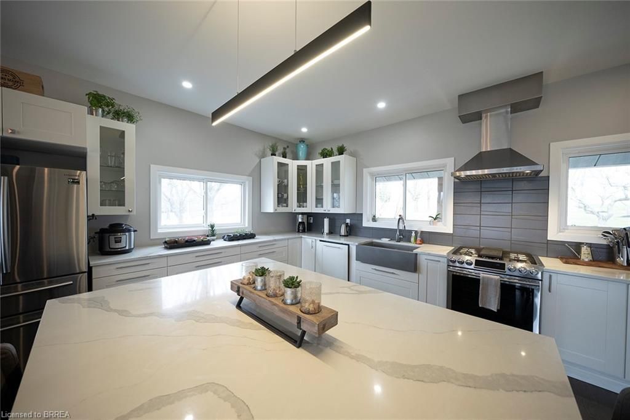
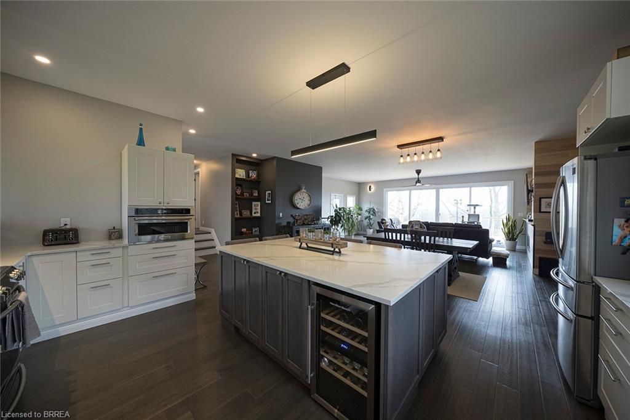
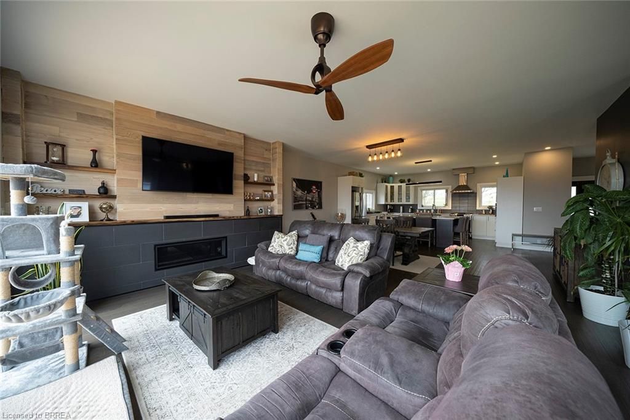
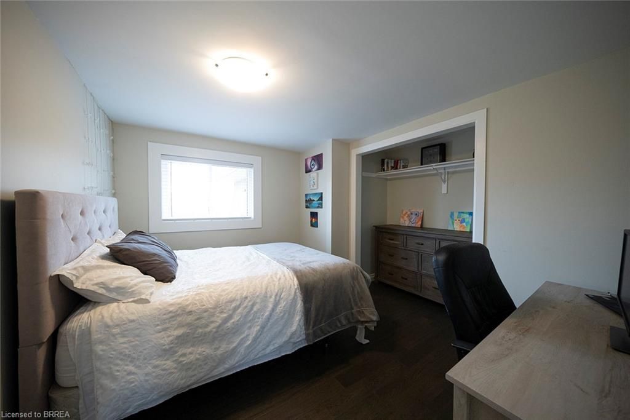
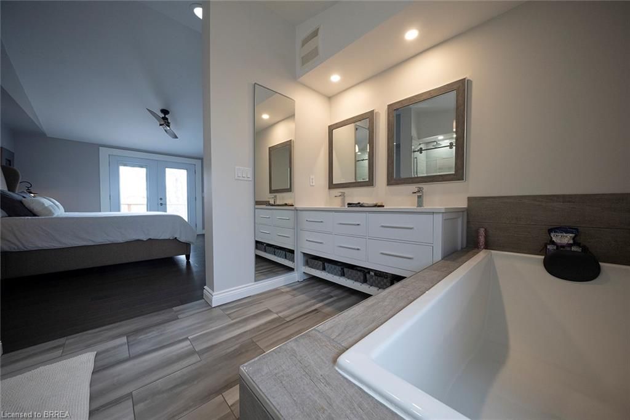
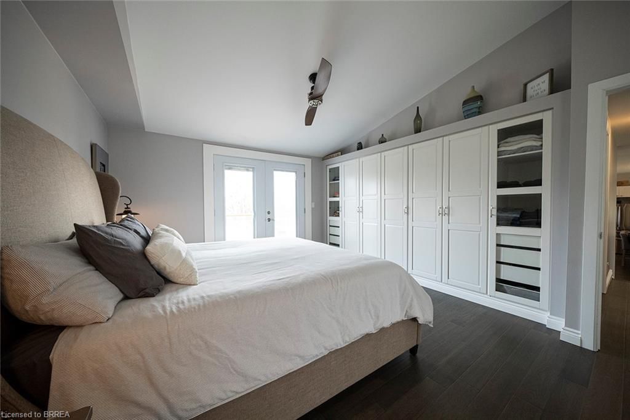
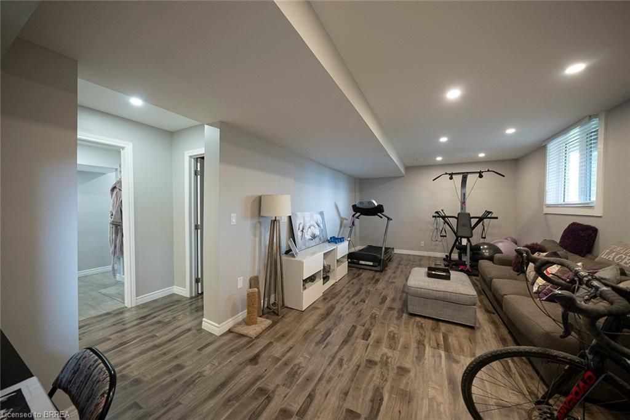
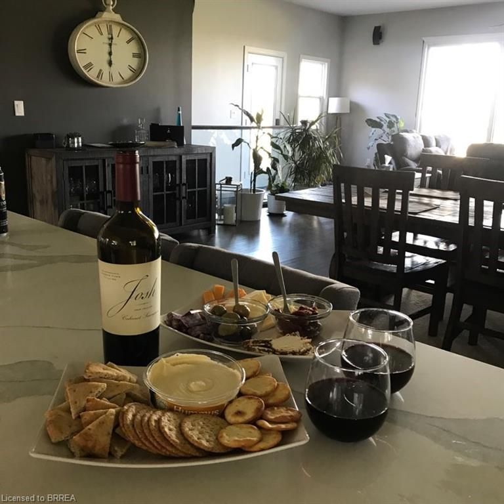
Seeing is believing, Updated home with a million dollar view located just outside City limits on the most sought after Road at the edge of the city. You'll be impressed from the moment you step into the foyer with separate shoe and coat closets. Main level is an expansive open concept layout featuring 9 foot ceilings with a new large kitchen with quartz countertops, gorgeous island that offers ample counter and storage space and new quality appliances including a wine fridge. Bright Open concept area is the absolute best area for entertaining suitable for intimate as well as large gatherings. A wall of windows encompassing large sliding doors off the great room provide access to the (36 x 16) deck & offer breathtaking views of the landscape. Built in shelving and wall angles give this area a modern chic feel. Up a few steps you will find a spacious bedroom updated 3 pc bath & a speculator Master suite showcasing vaulted ceilings, wall to wall closet system, 4 pc ensuite with soaker tub, tubular sky light, & access through garden doors to a deck that tiers down to the main deck off the great room. The wide staircase off the great room leads to the lower level featuring a large family room, a third bedroom and updated 3 piece bathroom. Separate laundry & furnace rooms with tons of storage also has outdoor access to the yard. Attached oversized 2 car gas heated garage with separate electrical panel. Stamped concrete front drive, walkway & porch with full drainage system add to the beautiful curb appeal. Country setting, minutes to the city & the 403. It doesn

Listed by Sutton Team Realty Inc.

  • MLS #

    40091427

  • Sq. Ft

    Available Upon Request

  • Sq. Ft. Source

    MLS

  • Lot Irregularities

    117.75ft x 685.36ft x 112.75ft x 691.29ft

  • Year Built

    1961

  • Pool

    n/a

  • Drive

    n/a

  • Garage

    n/a

  • Total Parking

    10

  • Family Room

    n/a

  • Den

    n/a

  • Exterior

    Brick Front, Brick Veneer, Concrete

  • Fireplace

    1

  • Roof

    Metal

  • Foundation

    Poured Concrete

  • Elevator

    n/a

  • Water View

    n/a

  • Laundry Level

    n/a

  • Heat

    Forced Air, Natural Gas

  • A/C

    Central Air

  • Water

    Bored Well

  • Water Supply

    n/a

  • Sewers

    n/a

  • Central Vac

    n/a

  • Storage

    4.57 x 2.13 ft Basement level

  • Laundry

    4.57 x 3.96 ft Lower level

  • Utility Room

    5.49 x 3.96 ft Lower level

  • Workshop

    7.01 x 3.35 ft Lower level

  • Bedroom

    3.66 x 3.66 ft Lower level

  • Recreation Room

    8.23 x 3.66 ft Lower level

  • Bathroom

    false Lower level

    3-Piece

  • Bathroom Primary

    false Main level

    4-Piece

  • Bathroom

    false Main level

    3-Piece

  • Bedroom Primary

    4.88 x 4.57 ft Main level

    Ensuite

  • Bedroom

    3.66 x 3.05 ft Main level

  • Great Room

    6.10 x 4.88 ft Main level

Thinking of Selling?

Find Out Your Home’s Value in Today’s Market!

No Email or Signup is required to view your home estimate.

estimate your home value

Contact Manoj Kukreja

Sales Representative,
Century 21 People’s Choice Realty Inc.,
Brokerage
(647) 576 - 2100

Manoj profile avatar

Property History

Property history for 108 Pleasant Ridge Road, Brantford

This property has been sold 1 time before. Create your free account to explore sold prices, detailed property history, and more insider data.

Sign In / Register

Mortgage Calculator

This data is for informational purposes only.

Mortgage Payment per month

Principal Amount

Interest

Total Payable

Amortization

Amortization

Closing Cost Calculator

This data is for informational purposes only.

Closing Cost Total for this property

Total Cash flow for purchasing this property

Down Payment(%)*
Additional information

Provincial Land Transfer Tax

Ontario Land Transfer Tax Rebate

Toronto Land Transfer Tax

Toronto Land Transfer Tax Rebate

PST on CMHC Insurance Premium

Lawyer Fees

$2,825

Government Registration Fee's

$164

Title Insurance

Closing Cost Total

Total Cash flow for purchasing this property

Provincial Land Transfer Tax

Ontario Land Transfer Tax Rebate

Toronto Land Transfer Tax

Toronto Land Transfer Tax Rebate

PST on CMHC Insurance Premium

Lawyer Fees

$2,825

Government Registarion Fee's

$164

Title Insurance

Down Payment(%)*

* A down payment of less than 20% is permitted only for first-time home buyers purchasing their principal residence. The minimum down payment required is 5% for the portion of the purchase price up to $500,000, and 10% for the portion between $500,000 and $1,500,000. For properties priced over $1,500,000, a minimum down payment of 20% is required.

Thinking of Selling?

Find Out Your Home’s Value in Today’s Market!

No Email or Signup is required to view your home estimate.

estimate your home value

Contact Manoj Kukreja

Sales Representative, Century 21 People’s Choice Realty Inc., Brokerage
(647) 576 - 2100

Manoj profile avatar

Recent Sold Listings in SW Rural, Brantford

Popular Cities